

BEDS3
BATHS1 full
SQUARE FEET1,228
MLS#MDBC2176378
STATUSACTIVE
PROPERTY TYPEResidential - Single Family
SCHOOLBALTIMORE COUNTY PUBLIC SCHOOLS
Property Description
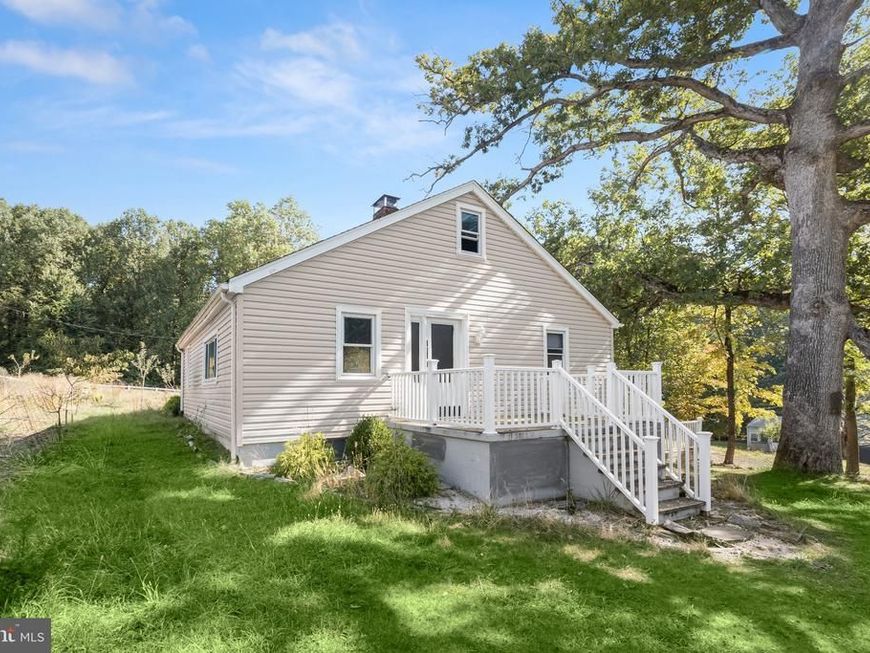
Tucked away in a peaceful, park-like setting on a private road, this cottage-style rancher offers an inviting retreat in nature, but is only minutes from every modern convenience. The home is on .81 acres that backs to 50+ acres of County Conservation land that will remain undeveloped, so it feels as though you are one of few homes in the forest. The house is ready and waiting for a new owner to put their personal touches on it. Contact the listing agent for more details about public water/sewer available for hook-up!
Property Features
Property Type: Residential - Single Family
Basement: Yes
Basement: Unfinished, Walkout Stairs, Outside Entrance, Connecting Stairway
Fireplaces: 1
Fuel Type: Electric
Heating: Heat Pump(s), Wood Burn Stove
Home Style: Traditional, Other
Lot Size: 0.81 Acres
Stories: 2.0
Taxes: $2,579
Year Built: 1940
Feature Descriptions
Additional Structures: Above Grade, Below Grade
Appliances: Dishwasher, Freezer, Icemaker, Oven - Single, Oven/Range - Electric, Stainless Steel Appliances, Washer, Dryer
Exterior: Frame, Aluminum Siding, Vinyl Siding
Fireplace: Brick, Mantel(s), Screen
Flooring: Carpet, Laminated
Interior: Bathroom - Stall Shower, Carpet, Ceiling Fan(s), Dining Area, Entry Level Bedroom, Floor Plan - Traditional, Built-Ins, Chair Railings
Lot: Front Yard, Rear Yard, SideYard(s)
Lot Dimensions: 0.81 Acre(S)
Rooms: Living Room, Dining Room, Primary Bedroom, Bedroom 2,Bedroom 3,Kitchen, Basement, Loft, Bathroom 1,Attic
Sewer: Public Hook/Up Avail, Septic Exists
Special View Info: Garden/Lawn, Trees/Woods
SQFT Above Finished: 1228
SQFT Total Finished: 1228
Structure Type: Detached
Water: Public Hook-up Available, Other, Well
Room Sizes
Basement: 32 x 18 Level - Lower 1
Living Room: 21 x 14 Level - Main
Dining Room: 14 x 12 Level - Main
Kitchen: 12 x 8 Level - Main
Bathroom 1: 14 x 8 Level - Main
Primary Bedroom: 13 x 12 Level - Main
Bedroom 2: 12 x 9 Level - Main
Bedroom 3: 12 x 8 Level - Main
Loft: 33 x 13 Level - Upper 1
Attic: 14 x 10 Level - Upper 1
Local Schools
High School: NEW TOWN
Middle School: DEER PARK MIDDLE MAGNET SCHOOL
Elementary School: NEW TOWN
School District: BALTIMORE COUNTY PUBLIC SCHOOLS
Listed By / Shown By
Listed By
Agency Name: Northrop Realty
Agency Phone: 4107702910
Shown By
Agent Name: Melanie Mason
Agent Phone: Cell: (336) 442-9395
Agency Title: Berkshire Hathaway HomeServices Homesale Realty

 First American
Estimate Your Payment
Estimated Payment
$ 970.09 per month $667.67 Principal & Interest $214.92 Property Tax $87.50 Homeowner's Insurance



 Corporate Office - 215 S Centerville Rd. Lancaster, PA 17603
| MLS# MDBC2176378
This single family home located at , Owings Mills, MD 21117 is currently listed for sale with an asking price of $300,000. This property was built in 1940 and has 3 bedrooms and 1 full baths with 1228 sq. ft. is located within the BALTIMORE COUNTY PUBLIC SCHOOLS school district. Search Owings Mills real estate on melaniemason.homesale.com today.