

BEDS3
BATHS2 full
SQUARE FEET2,268
MLS#MDCC2022830
STATUSCOMING SOON
PROPERTY TYPEResidential - Single Family
SCHOOLCECIL COUNTY PUBLIC SCHOOLS
Property Description
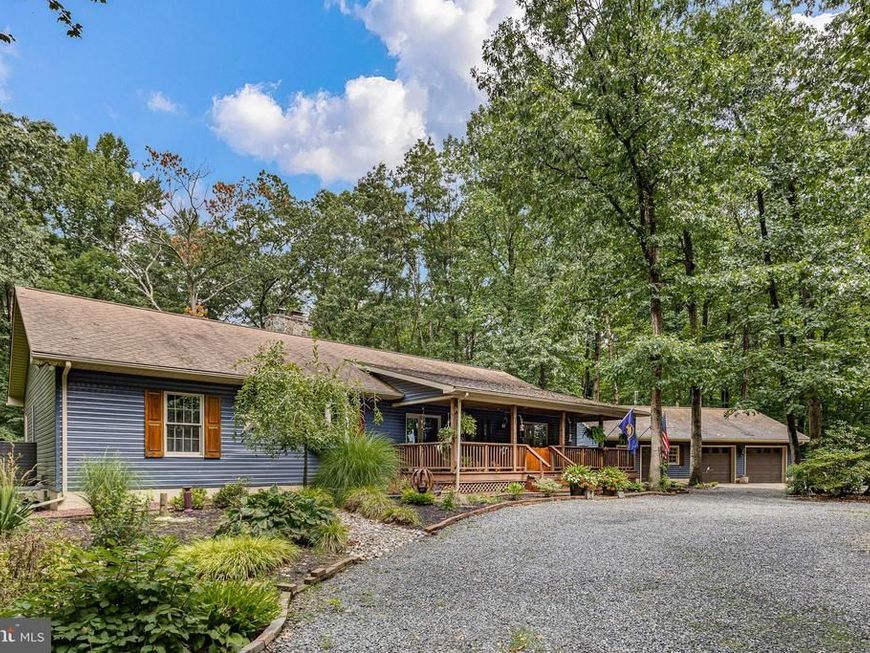
Welcome to an incredible opportunity at 65 Sky View Rd! This 3-bedroom, 2-bath home offers the perfect blend of comfort, space, and endless possibilities. Set on a massive lot, the property provides exceptional privacy and plenty of room for homesteading, hunting, recreation, or future expansion, with the potential to add multiple ADUs. Inside, you’ll find high ceilings, a massive updated kitchen, and a huge fireplace capable of comfortably heating the home. Step outside onto the wrap-around cedar deck and enjoy the peaceful surroundings. The property also benefits from extremely low property taxes through its participation in a Maryland forest conservation program. While the program can end at any time, it offers a significant advantage for buyers looking for a large amount of land without the typical tax burden. With so much space, privacy, and potential, this is one you won’t want to miss!
Property Features
Property Type: Residential - Single Family
Basement: Yes
Basement: Connecting Stairway, Rough Bath Plumb, Outside Entrance, Interior Access, Drain
Cooling: Heat Pump(s), Ceiling Fan(s)
Fireplaces: 1
Fuel Type: Propane - Leased, Electric
Garage: 2
Heating: Heat Pump(s), Heat Pump - Gas BackUp
Home Style: Ranch/Rambler
Lot Size: 7.31 Acres
Roof Type: Architectural Shingle
Stories: 2.0
Taxes: $3,346
Year Built: 1997
Feature Descriptions
Additional Structures: Above Grade, Below Grade
Appliances: Dishwasher, Oven/Range - Gas, Refrigerator, Water Conditioner - Owned, Humidifier, Stainless Steel Appliances, Water Heater
Exterior: Vinyl Siding
Exterior: Play Equipment
Fireplace: Stone, Heatilator, Mantel(s), Screen
Flooring: Carpet, Ceramic Tile, Hardwood
Interior: Carpet, Ceiling Fan(s), Primary Bath(s), Water Treat System, Walk-in Closet(s), Wood Floors, Recessed Lighting, Attic, Chair Railings, Combination Kitchen/Dining, Kitchen - Eat-In, Bathroom - Soaking Tub, Bathroom - Tub Shower, Pantry, Floor Plan - Open, Bathroom - Stall Shower, Dining Area
Location: Rural
Lot Dimensions: 7.31 Acre(S)
Municipality: Elkton
Parking Features: Unpaved
Parking Notes: 2 Total Parking Spaces
Pet Restrictions: No Pet Restrictions
Rooms: Dining Room, Primary Bedroom, Bedroom 2,Bedroom 3,Kitchen, Basement, Foyer, Great Room, Laundry, Bathroom 2,Primary Bathroom
Sewer: On Site Septic
Special View Info: Trees/Woods
SQFT Above Finished: 2268
SQFT Total Finished: 2268
Structure Type: Detached
Total Garage/Parking Spaces: 2
Water: Well
Windows: Double Hung, Double Pane, Vinyl Clad
Room Sizes
Foyer: 15 x 8 Level - Main
Great Room: 18 x 25 Level - Main
Dining Room: 18 x 11 Level - Main
Kitchen: 18 x 14 Level - Main
Laundry: 14 x 9 Level - Main
Primary Bedroom: 15 x 18 Level - Main
Bedroom 2: 13 x 12 Level - Main
Bedroom 3: 13 x 12 Level - Main
Local Schools
High School: NORTH EAST
School District: CECIL COUNTY PUBLIC SCHOOLS
Listed By / Shown By
Listed By
Agency Name: Crown Homes Real Estate
Agency Phone: 3025046147
Shown By
Agent Name: Melanie Mason
Agent Phone: Cell: (336) 442-9395
Agency Title: Berkshire Hathaway HomeServices Homesale Realty

 First American
Estimate Your Payment
Estimated Payment
$ 1,786.66 per month $1,333.11 Principal & Interest $278.83 Property Tax $174.71 Homeowner's Insurance



 Corporate Office - 215 S Centerville Rd. Lancaster, PA 17603
65 Sky View Road | MLS# MDCC2022830
This single family home located at 65 Sky View Road , Elkton, MD 21921 is currently listed for sale with an asking price of $599,000. This property was built in 1997 and has 3 bedrooms and 2 full baths with 2268 sq. ft. Sky View Road is located within the CECIL COUNTY PUBLIC SCHOOLS school district. Search Elkton real estate on melaniemason.homesale.com today.