

BEDS4
BATHS2 full 1 partial
SQUARE FEET2,662
MLS#MDCC2022832
STATUSACTIVE
PROPERTY TYPEResidential - Single Family
SUBDIVISIONHUNTERS CROSSING
SCHOOLCECIL COUNTY PUBLIC SCHOOLS
Property Description
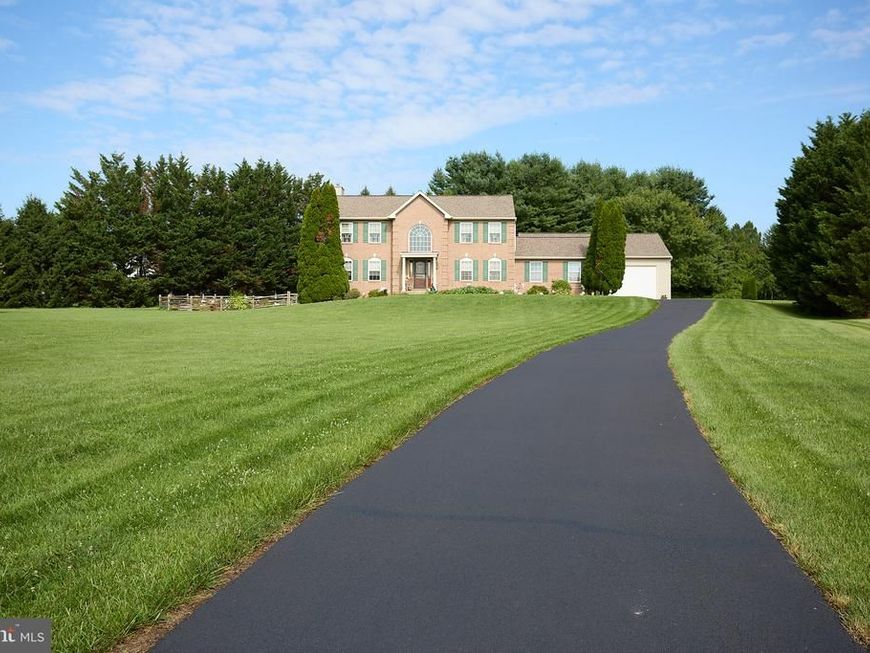
Welcome to this custom-built, brick-front Colonial nestled on a huge, private cul-de-sac lot. Offering 4 bedrooms, 2.5 baths, and an impressive list of updates, this home is designed for comfortable living and entertaining. Step into the grand two-story foyer, with a private dining room to the right and a dedicated office to the left. Straight ahead, the updated eat-in gourmet kitchen features granite countertops, center island, gas cooktop, tile backsplash, and under-cabinet lighting, all updated in 2018. The kitchen opens to the spacious family room, highlighted by an all-brick propane fireplace. Upstairs, the oversized primary suite features a tray ceiling and a beautifully updated en-suite bath, also renovated in 2018 with heated tile flooring. Three additional spacious bedrooms and a full hall bath complete the upper level. The unfinished lower level is ready for your vision, with a full bath rough-in and full poured-concrete walk-up providing excellent potential for additional living space, recreation, or storage. Outdoor living is exceptional, with a beautiful heated gunite in-ground pool and expansive concrete deck—perfect for summer gatherings, cookouts, and entertaining family and friends. For the car enthusiast, hobbyist, or business owner, the property offers both a one-plus-car attached garage and an impressive 40' x 30' framed and well-insulated detached garage. The detached garage features an oversized door, 240-amp electrical service, 9,000-pound car lift, bathroom, and propane "hot dog" heater. Additional highlights include a 1,000-gallon owned propane tank and numerous major updates: roof (2022), HVAC (2020), windows (2016), kitchen (2018), and primary bath (2018). With its spacious layout, private setting, pool, extensive garage space, and thoughtful updates, this exceptional property offers the perfect blend of comfort, functionality, and lifestyle.
Property Features
Property Type: Residential - Single Family
Basement: Yes
Basement: Full, Outside Entrance, Sump Pump
Cooling: Central A/C
Fireplaces: 1
Fuel Type: Propane - Owned
Garage: 4
Heating: Forced Air
Home Style: Colonial
Lot Size: 1.55 Acres
Roof Type: Architectural Shingle
Stories: 2.0
Taxes: $4,811
Year Built: 1997
Feature Descriptions
Additional Structures: Above Grade, Below Grade
Appliances: Built-In Microwave, Dishwasher, Dryer - Electric, Icemaker, Oven/Range - Gas, Refrigerator, Stainless Steel Appliances, Washer, Water Heater
Exterior: Brick, Combination
Exterior: Sidewalks, Secure Storage
Fireplace: Brick, Gas/Propane
Interior: Floor Plan - Traditional, Formal/Separate Dining Room, Kitchen - Eat-In, Kitchen - Gourmet, Upgraded Countertops, Walk-in Closet(s), Wood Floors, Kitchen - Island, Combination Kitchen/Living, Ceiling Fan(s), Carpet, Bathroom - Walk-In Shower
Lot: Cul-de-sac, Premium
Lot Dimensions: 1.55 Acre(S)
Municipality: ELKTON
Parking Features: Paved Driveway, Paved Parking, Private
Parking Notes: 36 Total Parking Spaces
Pet Restrictions: No Pet Restrictions
Rooms: Dining Room, Kitchen, Family Room, Office
Sewer: Septic Exists
Special View Info: Pasture
SQFT Above Finished: 2662
SQFT Total Finished: 2662
Structure Type: Detached
Swimming Pool: Concrete, Fenced, Heated, In Ground
Total Garage/Parking Spaces: 36
Utilities: Cable TV Available
Water: Well
Windows: Double Pane, Screens, Skylights
Local Schools
High School: RISING SUN
Middle School: RISING SUN
Elementary School: LEEDS
School District: CECIL COUNTY PUBLIC SCHOOLS
Listed By / Shown By
Listed By
Agency Name: RE/MAX Associates - Newark
Agency Phone: 3024533200
Shown By
Agent Name: Melanie Mason
Agent Phone: Cell: (336) 442-9395
Agency Title: Berkshire Hathaway HomeServices Homesale Realty

 First American
Estimate Your Payment
Estimated Payment
$ 2,036.87 per month $1,446.40 Principal & Interest $400.92 Property Tax $189.55 Homeowner's Insurance



 Corporate Office - 215 S Centerville Rd. Lancaster, PA 17603
193 Tally Ho Court | MLS# MDCC2022832
This single family home located at 193 Tally Ho Court, Elkton, MD 21921 is currently listed for sale with an asking price of $649,900. This property was built in 1997 and has 4 bedrooms and 2 full and 1 partial baths with 2662 sq. ft. Tally Ho Court is located in the HUNTERS CROSSING subdivision within the CECIL COUNTY PUBLIC SCHOOLS school district. Search HUNTERS CROSSING real estate on melaniemason.homesale.com today.